'

A Modern Coastal Retreat Designed for Light, Flow & Everyday Living

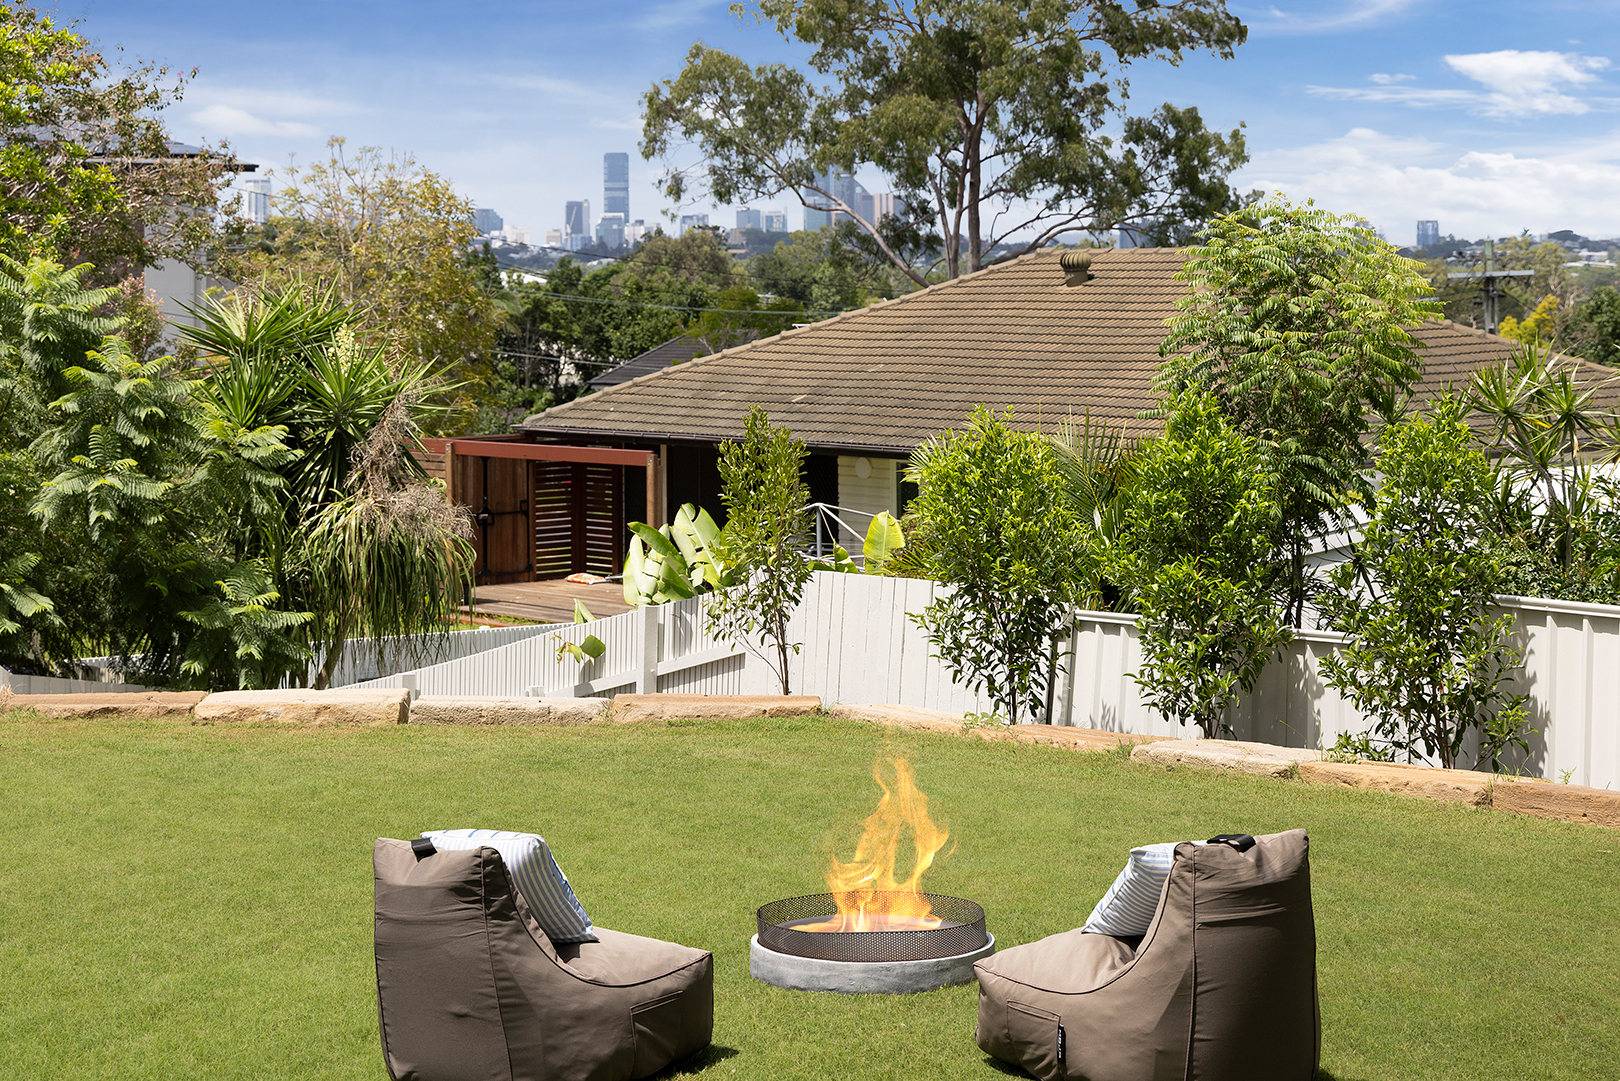
Set on a sloping block with sweeping views to the rear, this custom-designed residence brings together clean lines with a relaxed, coastal warmth. Inspired by a blend of Scandinavian simplicity, modern barn forms and Australian Mediterranean textures, the home was carefully planned to feel both refined and deeply liveable.
From the street, the home presents a calm, composed façade, layered with white cladding, vertical battens and natural stone offering privacy while hinting at the openness beyond. A breezeblock front wall softens the boundary, creating a subtle interplay of light, texture and screening.
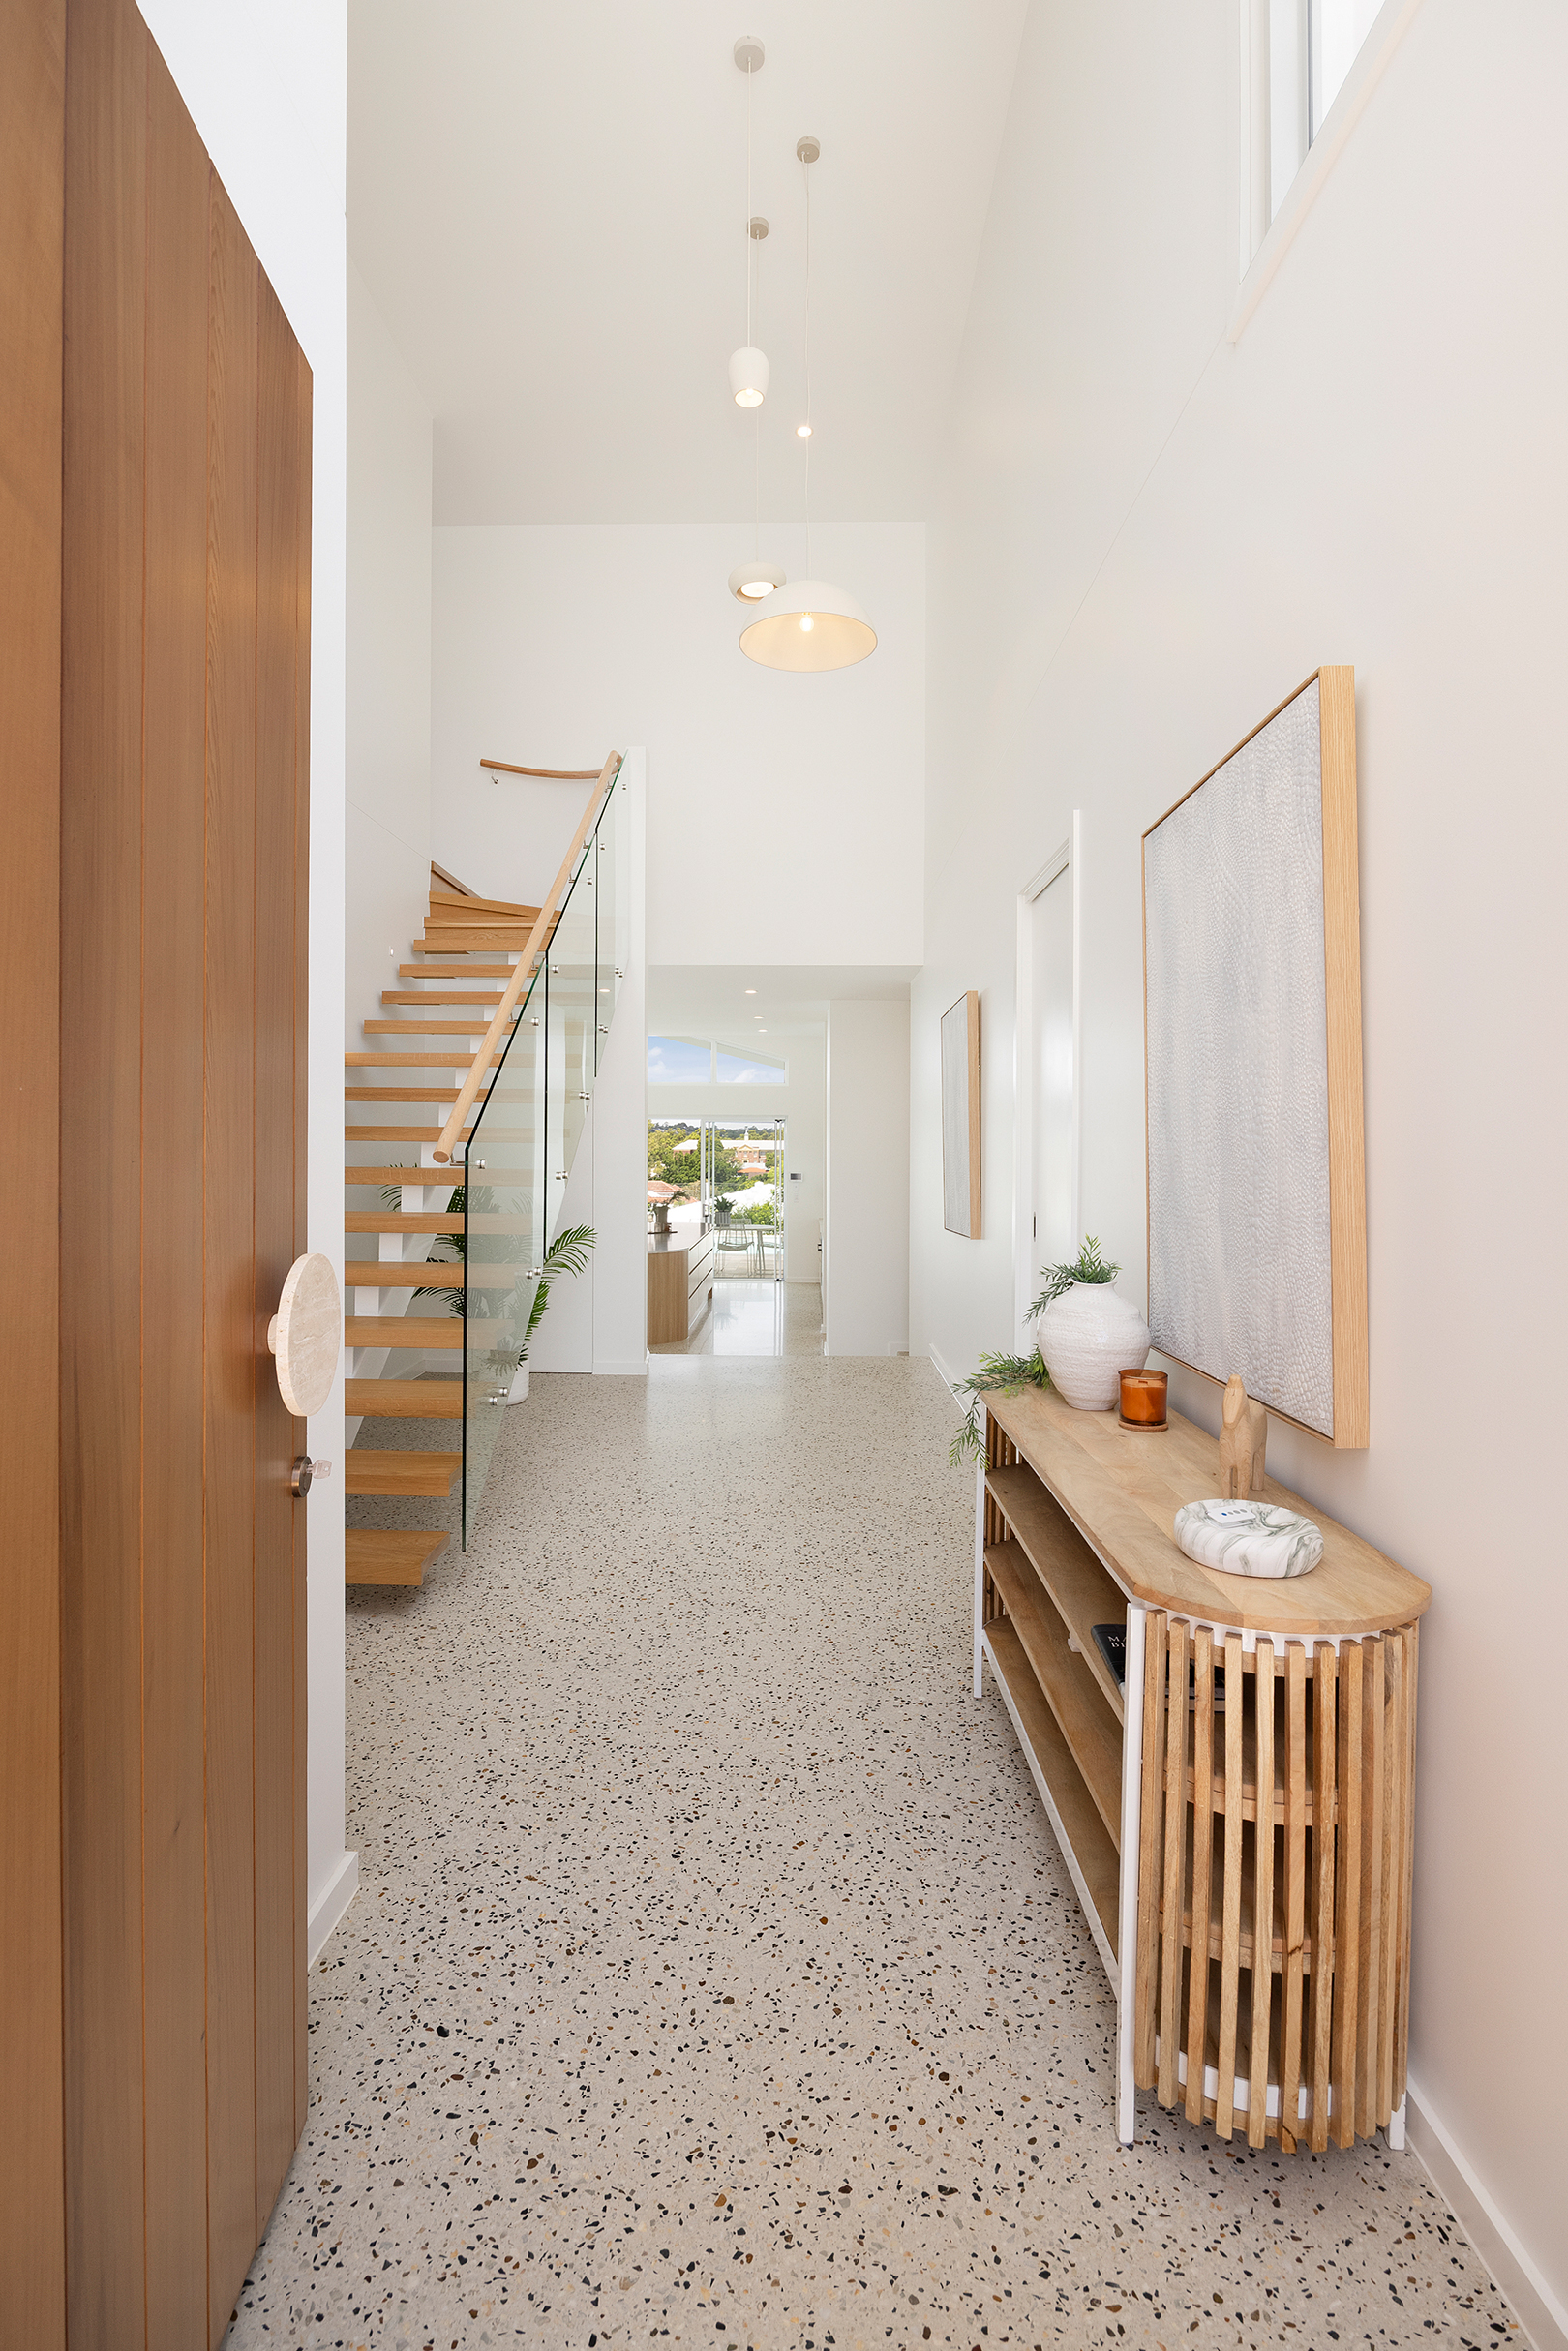
Beyond the entry, the home opens up dramatically.
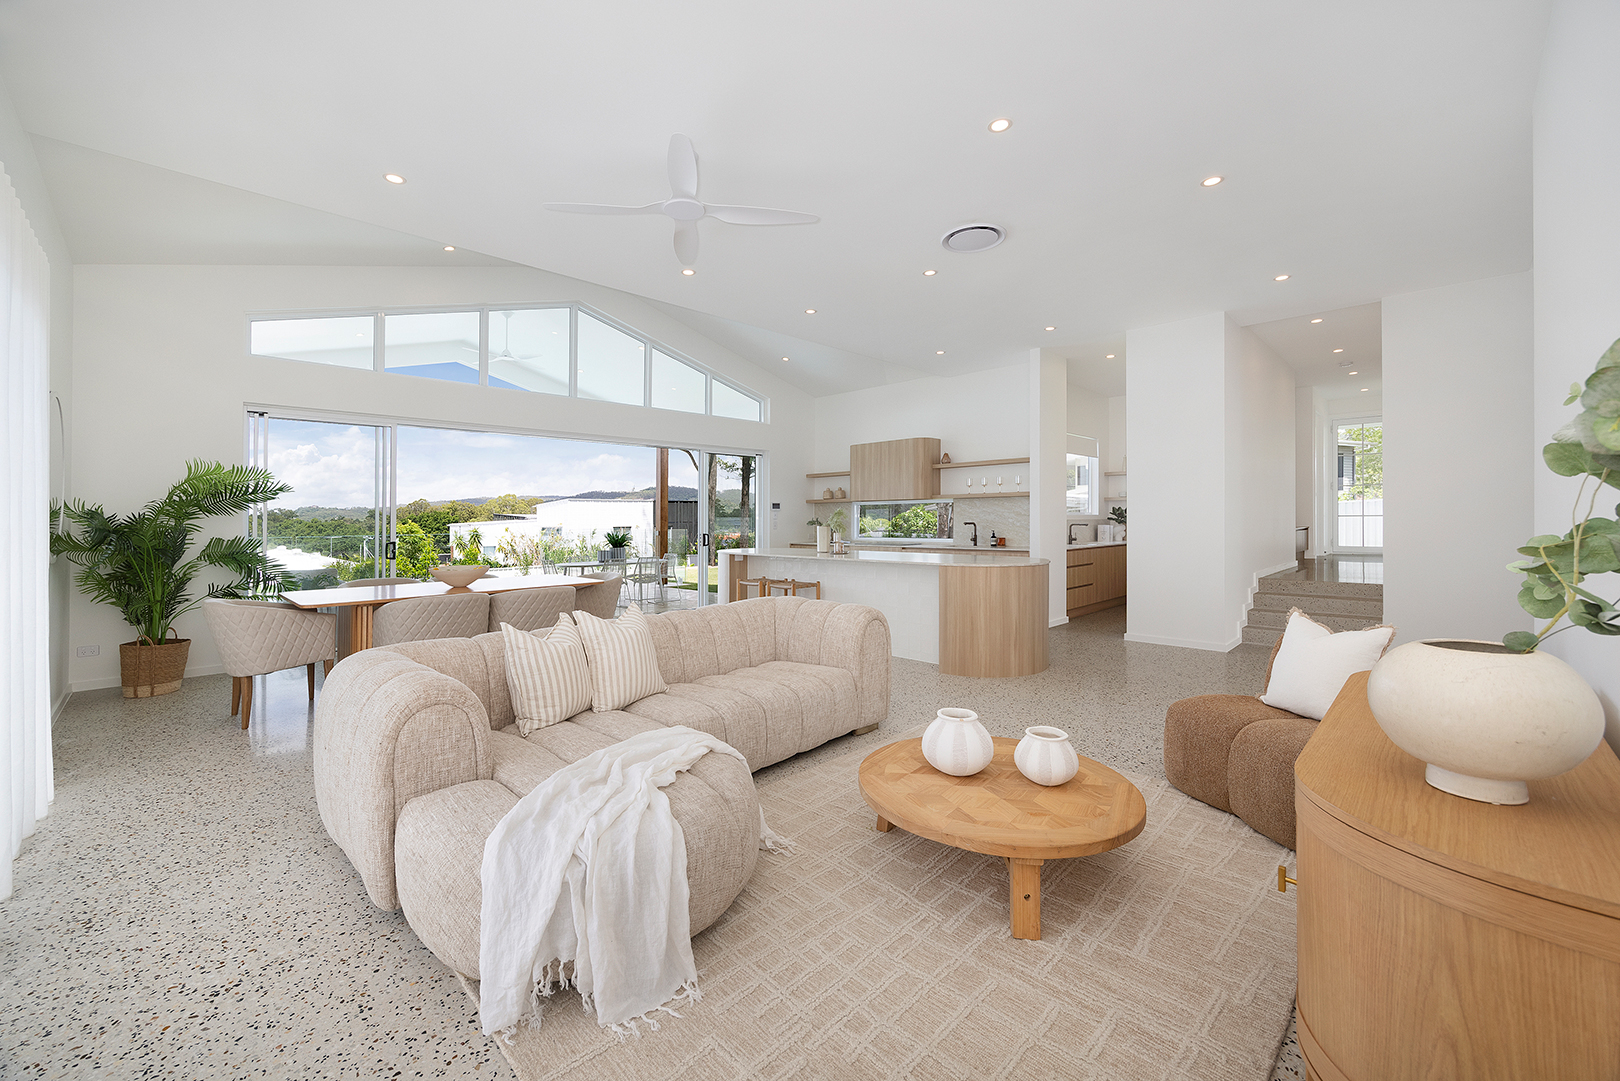
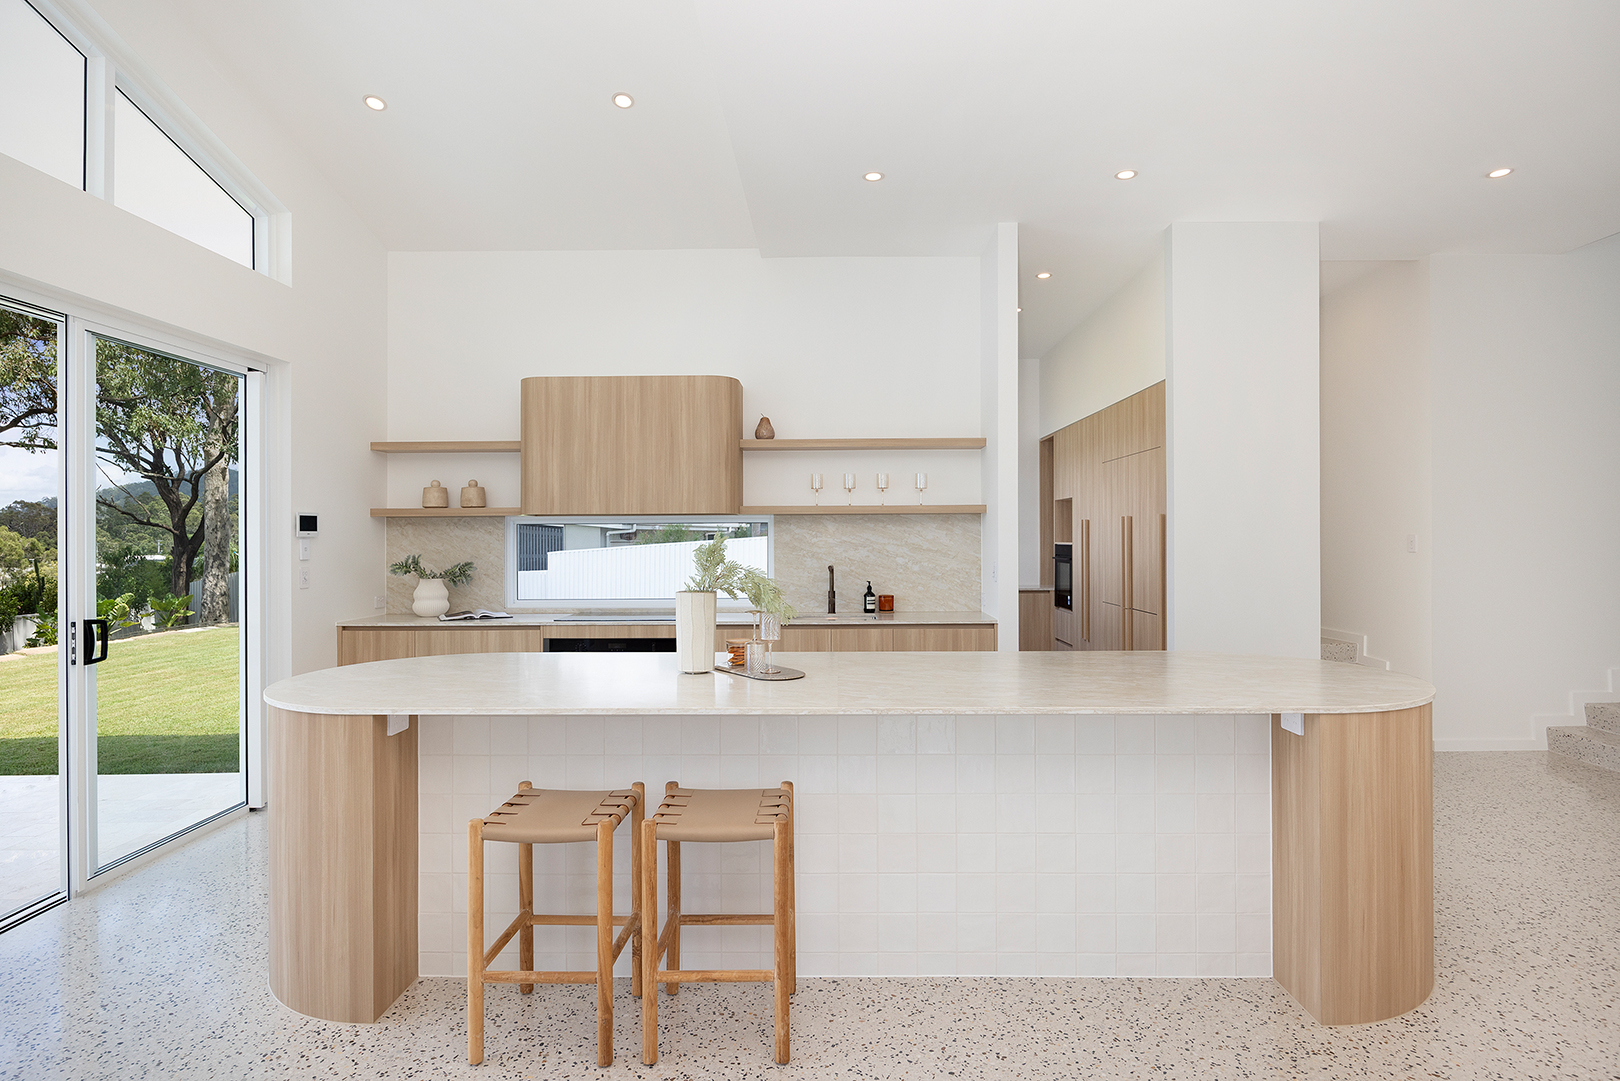
The layout follows a considered L-shaped form, strategically positioning living spaces to capture natural light and maximise the elevated rear outlook. The ground floor is anchored by an expansive open-plan living, kitchen and dining area, enhanced by raked ceilings that create a sense of volume and airiness.
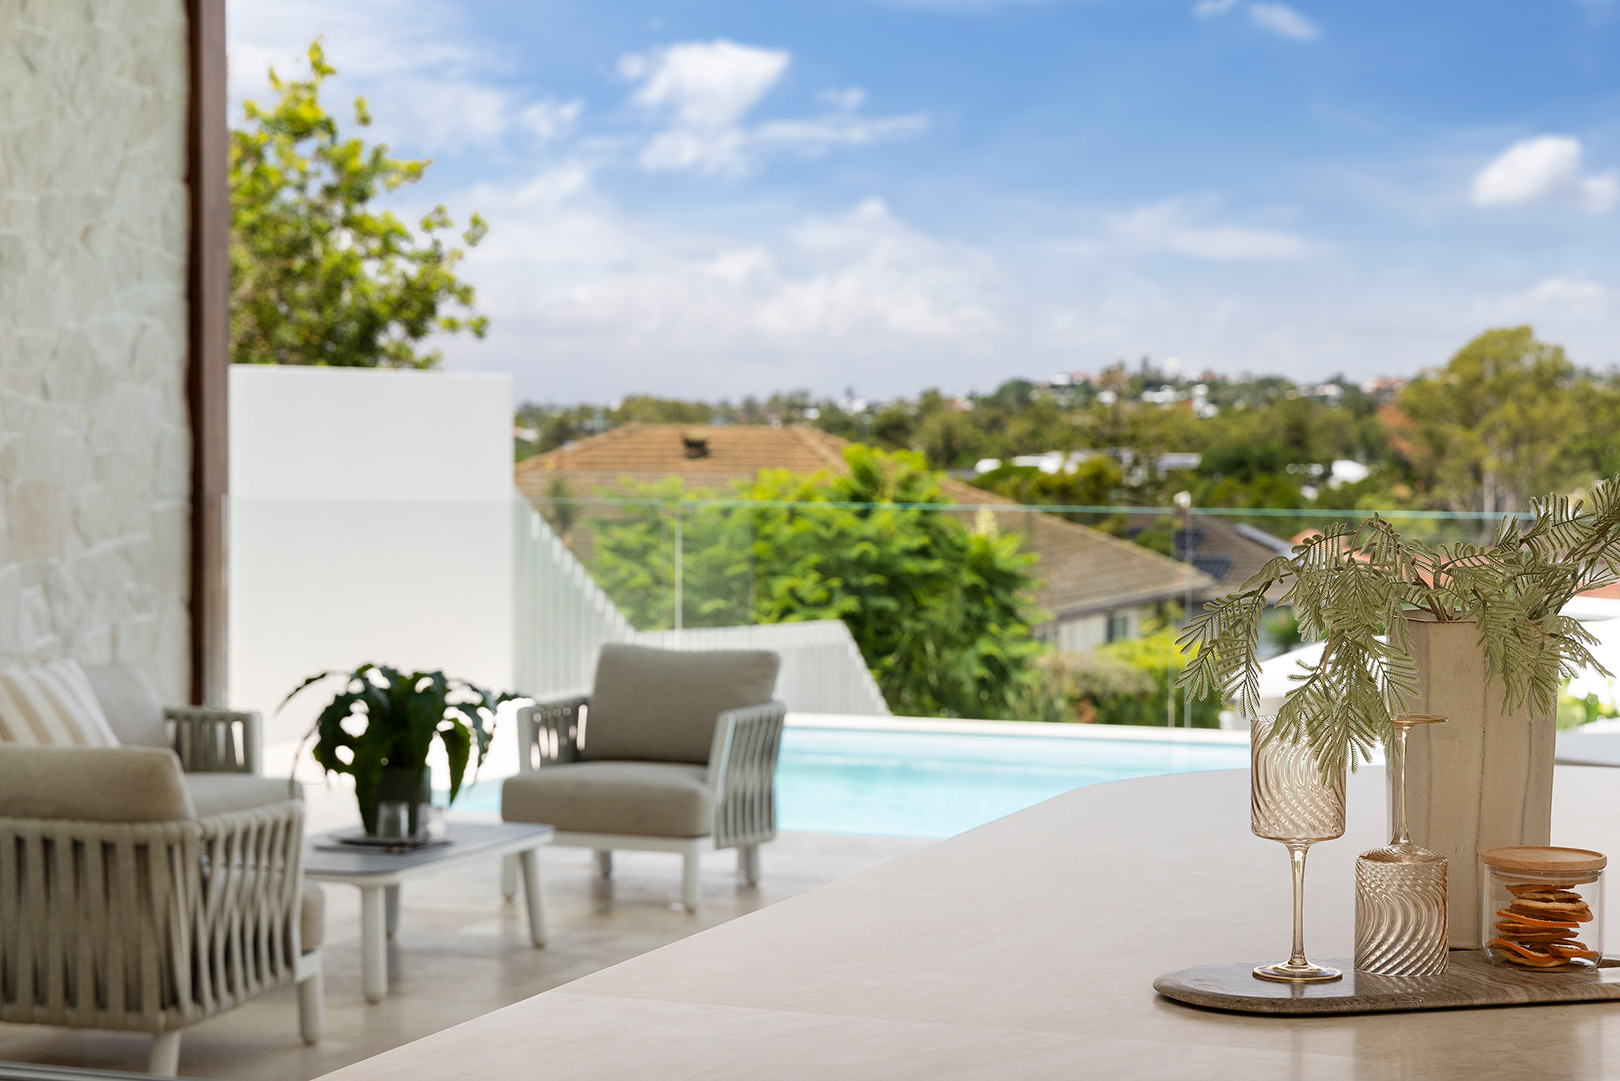
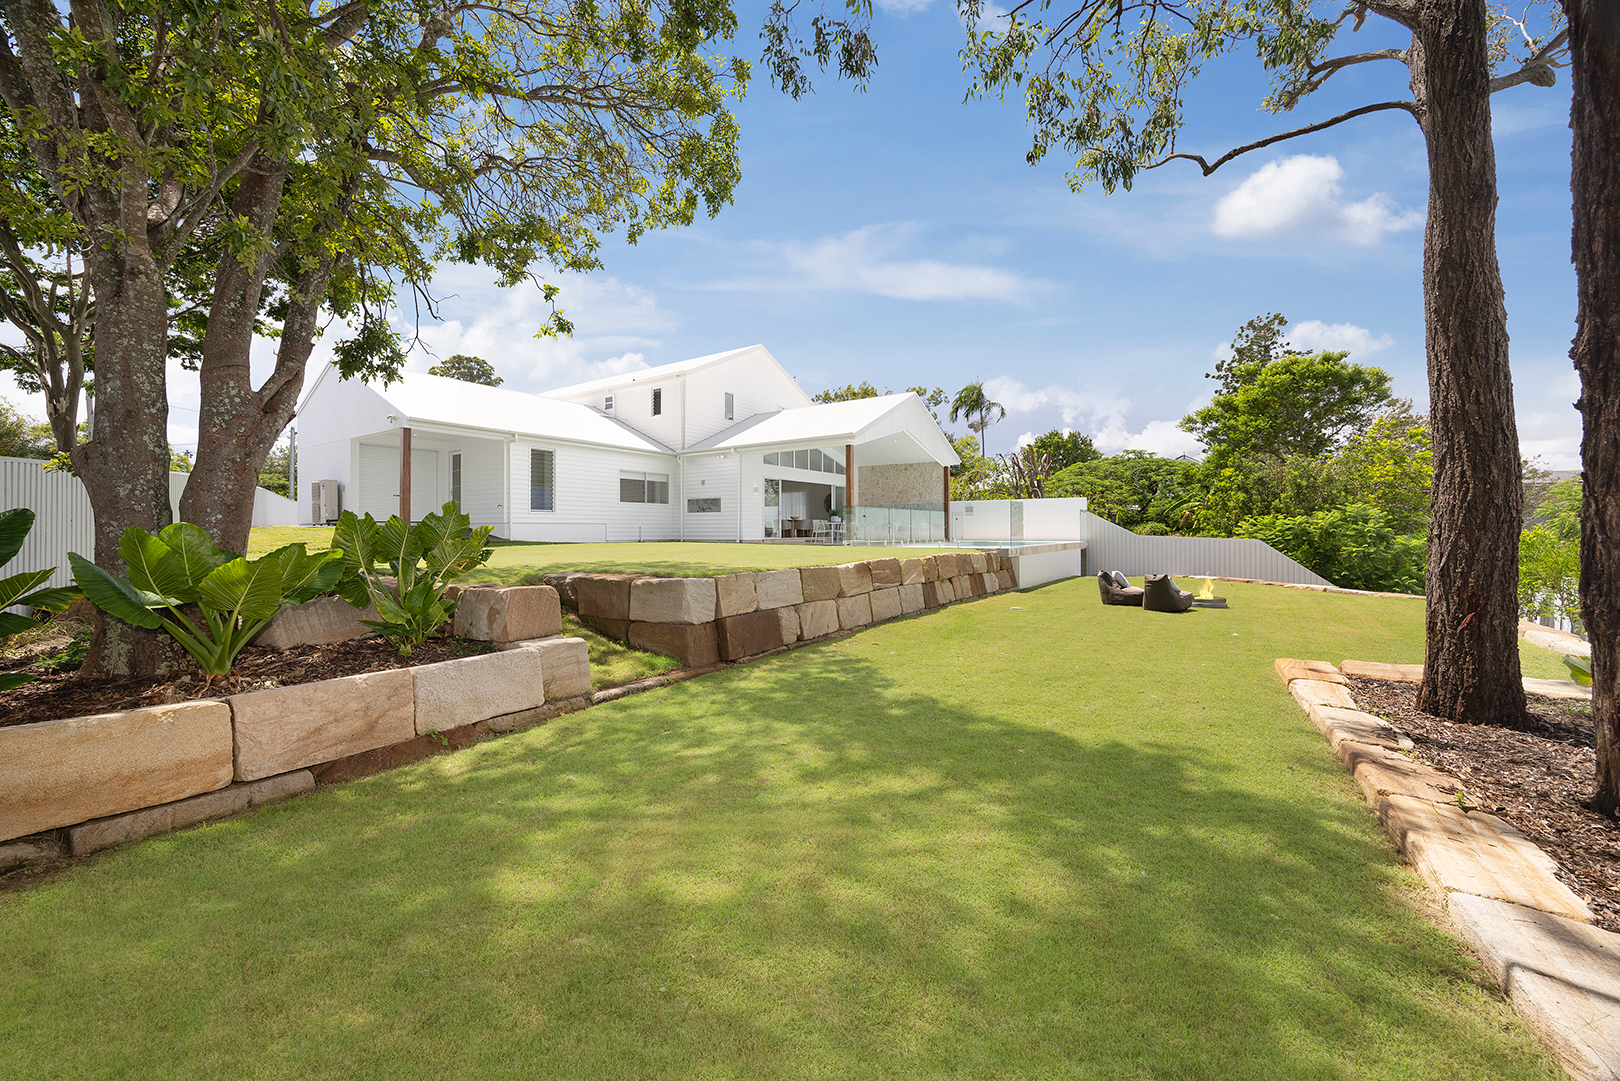
Seamless indoor-outdoor connection was a key priority. Large openings extend the living space onto a covered alfresco and pool area, creating a natural hub for entertaining and everyday relaxation. The terraced backyard works with the site’s slope, forming usable, layered outdoor zones that feel intentional rather than imposed.

Residential design. Redefined